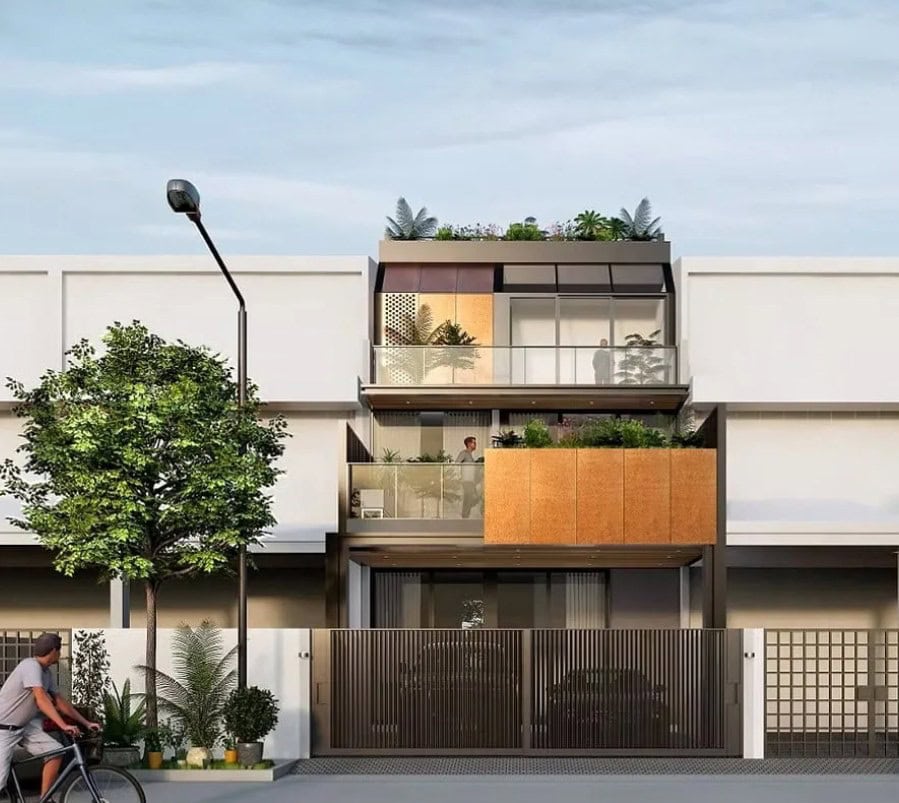
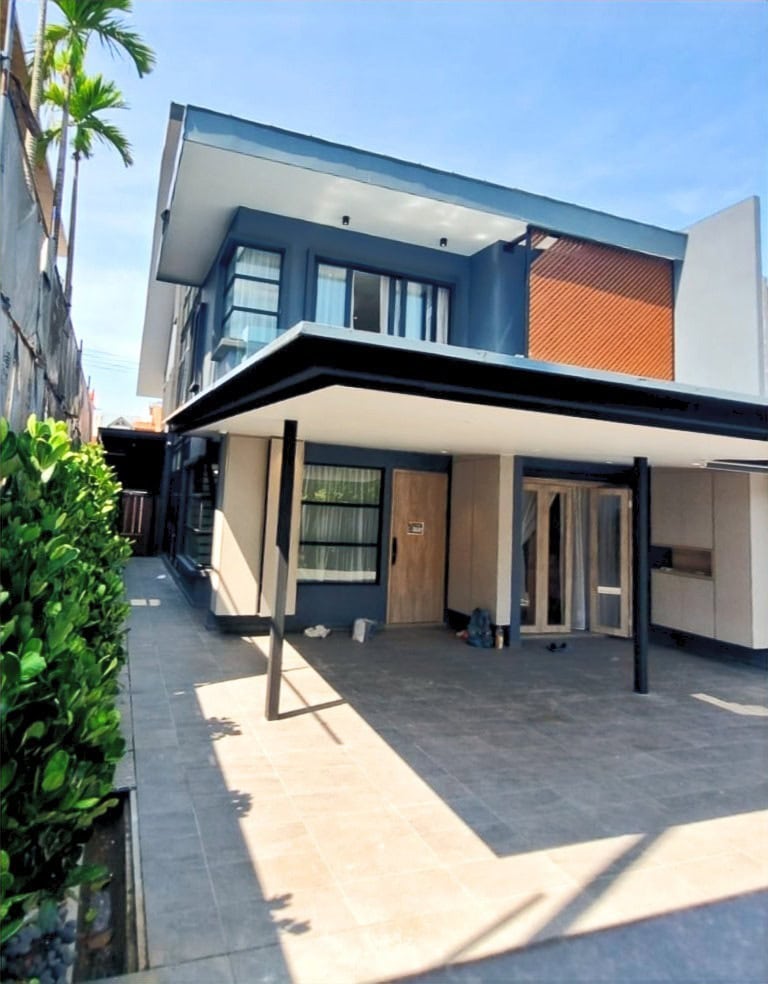
This is a minor Additions & Alterations project for a semi-detached house consisting of 2 storeys and an attic floor. When tasked with incorporating a new lift to allow the owner’s elderly mother to comfortably reside on the attic floor, we leaned into the family’s appreciation for industrial modern interior design. Instead of hiding the infrastructure, we made it a centrepiece: a striking glass lift that proudly featured its structural I-beams, creating a seamless, sculptural element that beautifully redefined the home’s vertical circulation.
To make way for this new focal point, the existing staircase was completely reconfigured into a stunning, open-tread structural steel feature. Each step was clad in rich, genuine teak timber, striking a flawless balance between raw industrial strength and the organic warmth of high-end craftsmanship. The result was a thoughtful addition that proved universal accessibility can be elevated into a profound, sophisticated design statement.