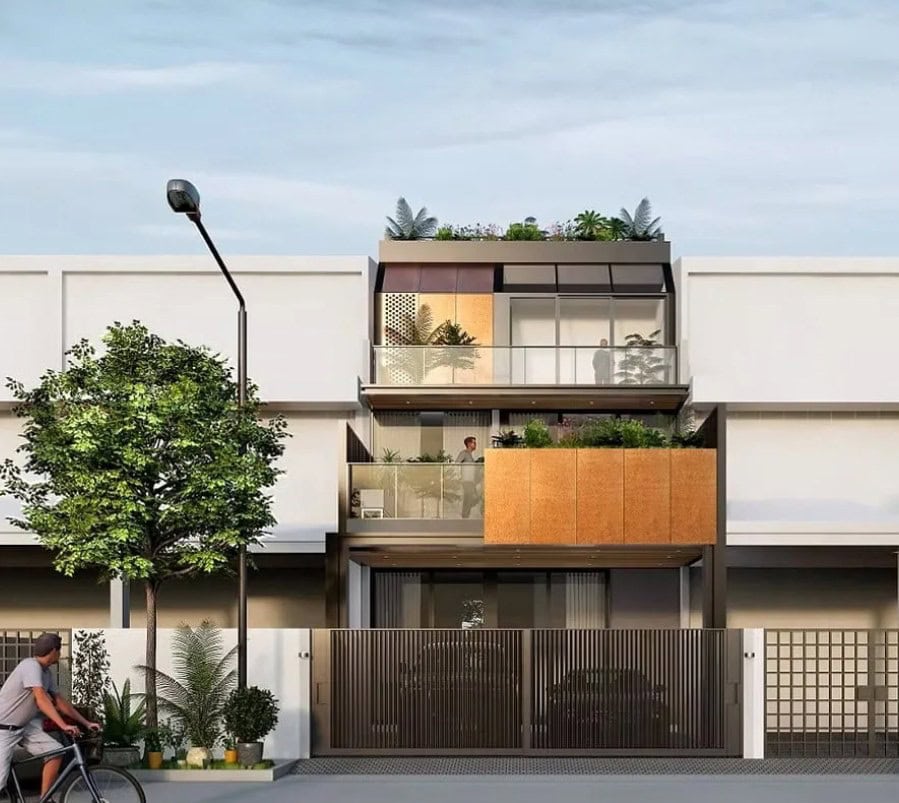
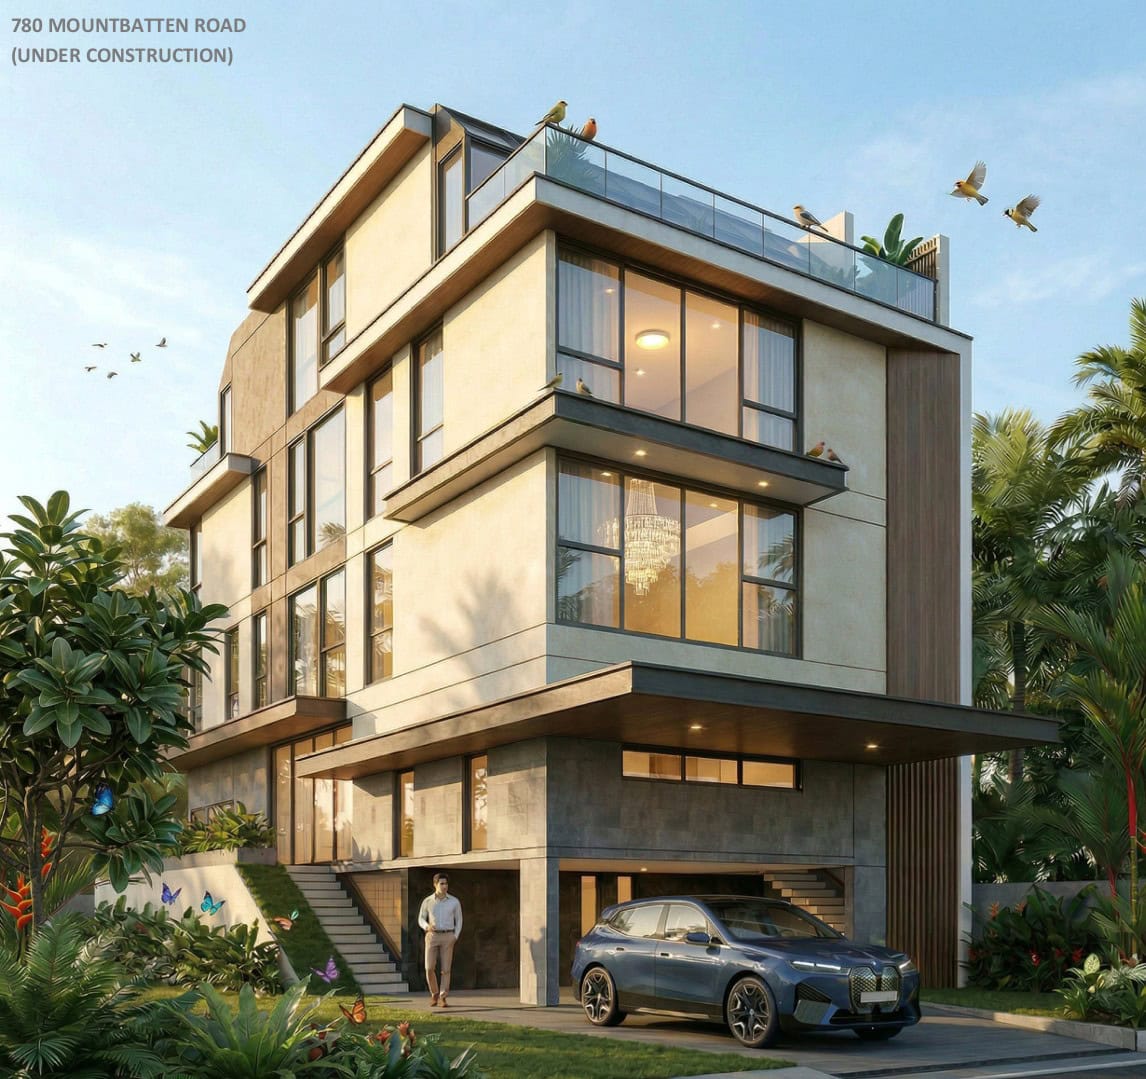
This is a new erection of a semi-detached house consisting of 2 storeys with a basement and an attic floor. Designing for a large family is all about balance—creating spaces for togetherness while respecting the need for personal boundaries. This multi-generational home masterfully navigates this “interface”, offering open communal areas alongside private retreats. Because the site sat below the required ground level, we turned a technical constraint into a design feature by creating a functional “basement” level. The result is a clever vertical layout: a two-storey home that actually functions as a four-storey residence, including a sleek mezzanine floor tucked neatly in between.
The exterior is just as intentional as the interior. To give the façade a bold, 3D look, we framed the house with timber-effect aluminum portals. These structures add warmth and depth to the modern silhouette, creating an “interlocking frame” that reflects how the family members interface internally. By blending smart engineering with architectural style, we transformed a challenging plot into a spacious, layered home where every family member has a place to call their own.