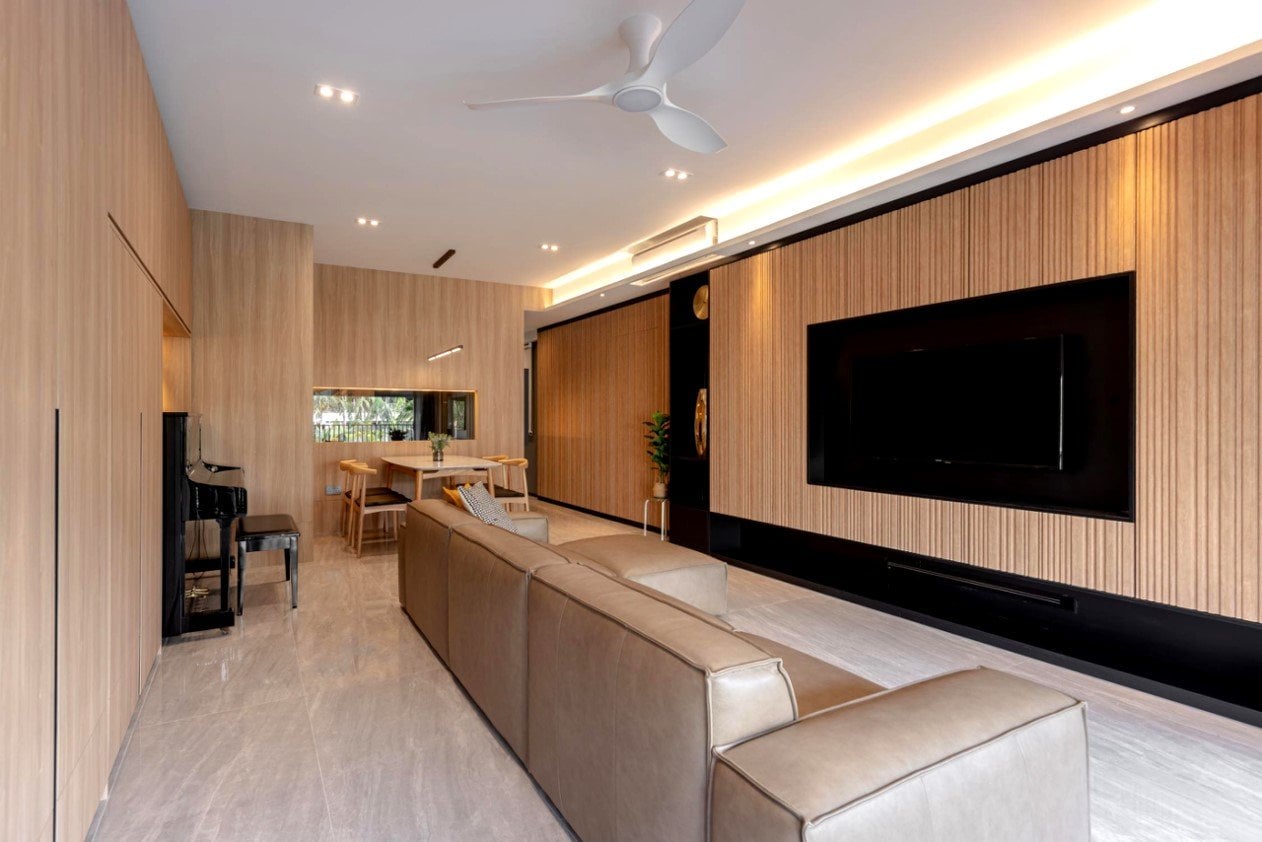
This is a total refurbishment of a private condominium unit with a private lift. Faced with an initially ineffective layout defined by a disproportionately cramped kitchen and restrictive bedroom sizes, we chose a radical but highly strategic starting point: stripping the unit down to its bare bones by removing all internal walls except for the washroom and household shelter. This allowed us to completely reimagine the apartment’s potential. This bold blank canvas enabled us to unlock an entirely new spatial flow, expertly tailored to the demands of modern urban living.
Through clever spatial planning, we successfully introduced an additional dedicated study room on top of the existing three-bedroom layout—a crucial addition for a young working couple with children. By integrating bespoke multi-functional furniture into both the living room and master suite, every family member gained a dedicated, private corner to work from home. Motorised smart blinds were installed at the three balconies, seamlessly transforming the outdoor area into a versatile, weather-protected extension of the internal living space.