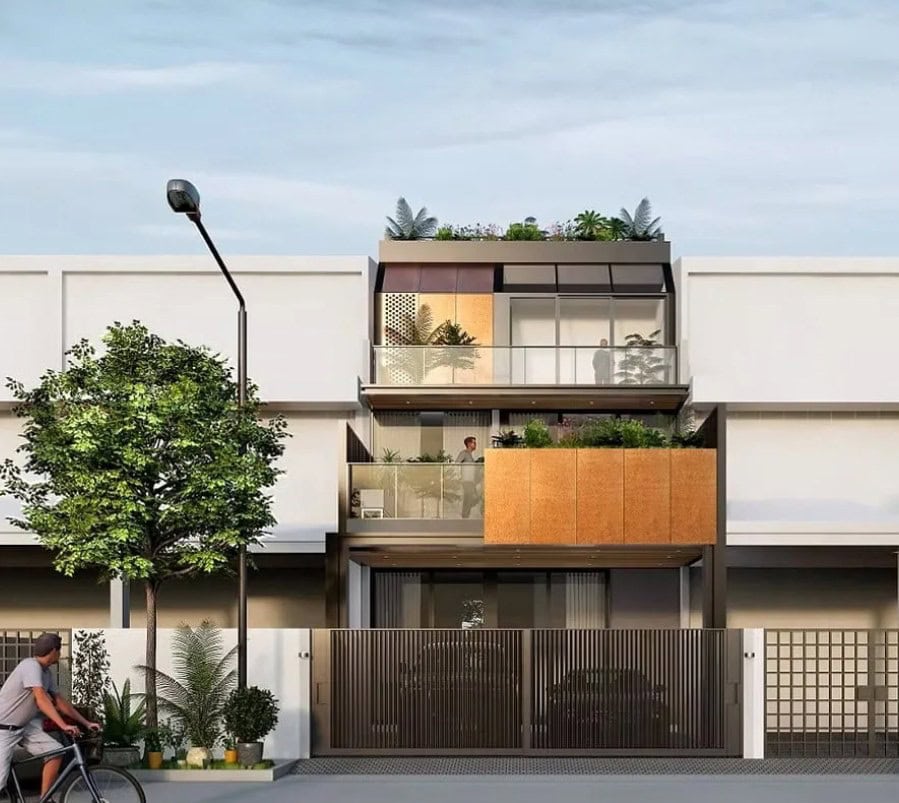
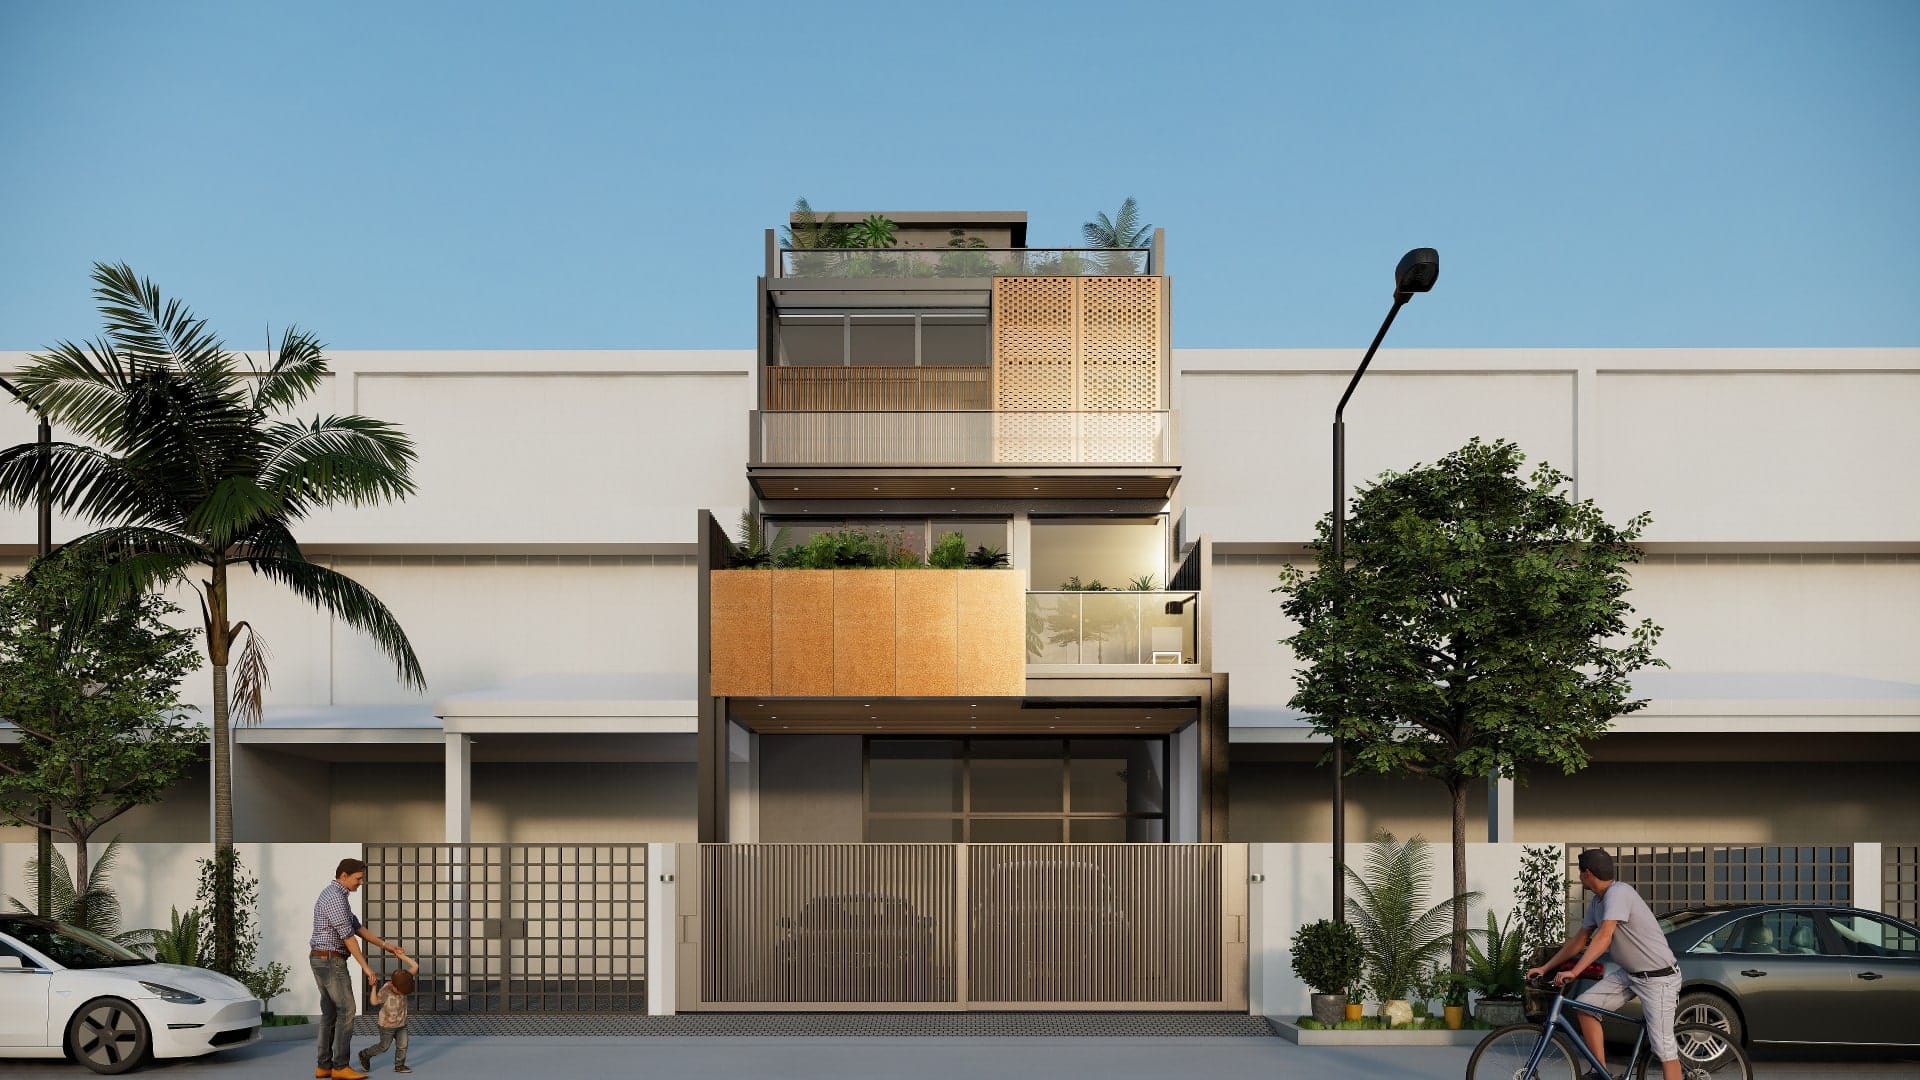
This is a new erection of an intermediate terrace house consisting of 3 storeys and an attic roof floor. A happy architect made a happy owner, who both appreciated Corten steel as a building material. This home is a perfect match between an architect’s vision and a homeowner’s craft. Since the owner runs a metalworks business, we moved away from typical concrete and used steel beams and aluminum cladding for the whole house’s construction. The house serves as a “living showroom” for the family’s expertise, featuring beautiful Corten-style finishes that give the building a unique, industrial character both inside and out.
The major challenges were the public sewer line running through the site and the need for privacy screens on the upper floors due to a nearby military camp, where the design was restricted by strict screening requirements. These challenges were turned into design features with screening at the rooftop garden, featuring a breezy space designed for family BBQs and gatherings with privacy. It is a modern, multi-generational home that proved industrial materials such as Corten steel, can feel warm and welcoming.