A Second Skin Façade
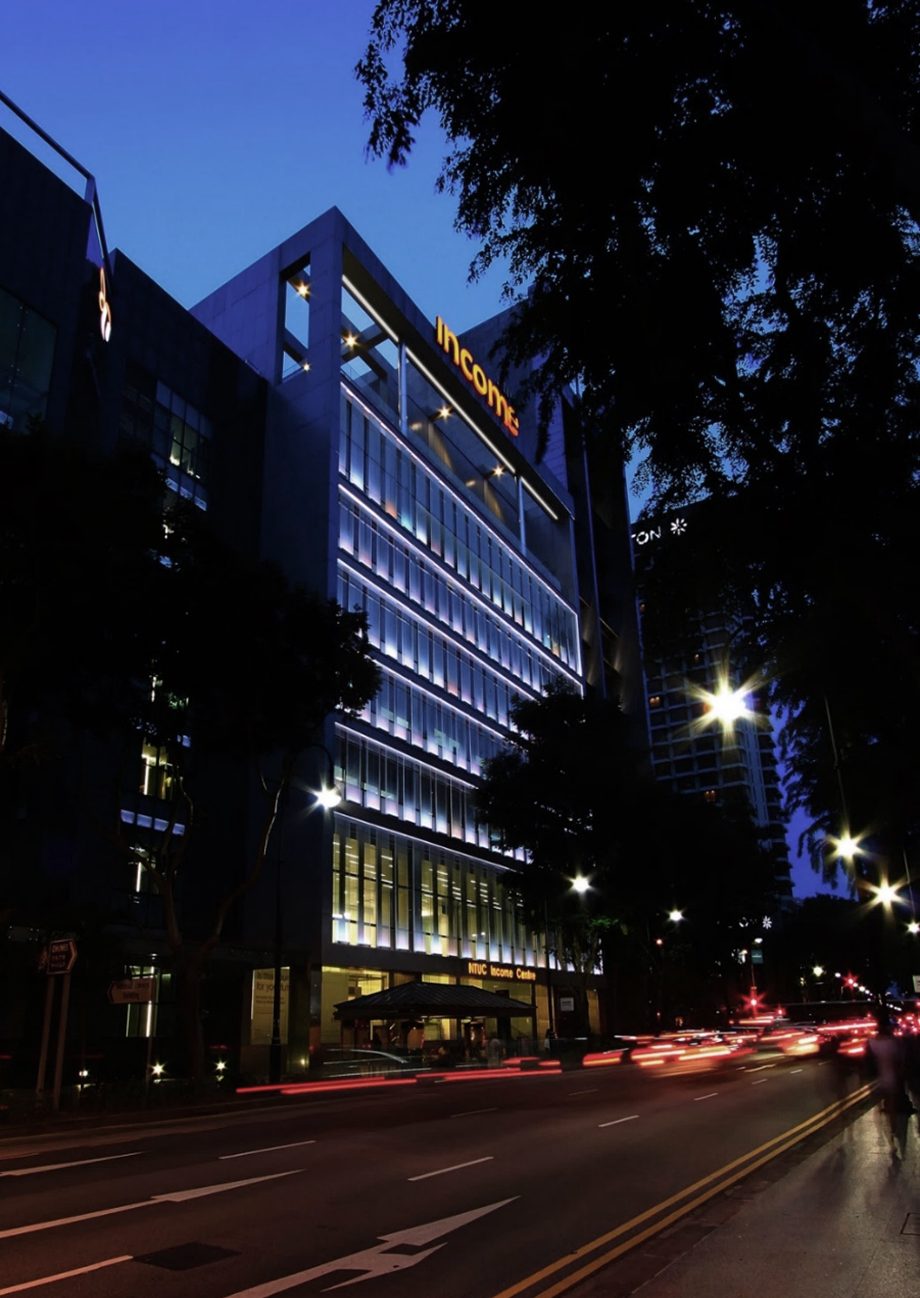
NTUC Income’s building on Bras Basah Road was given a new face and a new top floor, all while staff continued working inside.
The project involved a full façade retrofit and the conversion of the roof into a new staff facility floor.
The challenges
With the building fully occupied, the new façade could not disrupt daily operations. Y2G’s solution was to build outward rather than inward. The team successfully appealed to the authorities for a 500mm air space beyond the boundary line, allowing a new second-skin façade to be built over the existing one.
Installing the façade brought its own difficulties. Some of the glass panels stood 4m tall, requiring careful handling and precise installation on a live site.
The design
The second-skin façade gives the building a clean, contemporary presence on Bras Basah Road. At night, a programmable lighting system brings it to life with multiple lighting scenes, a forward-thinking feature for its time in 2010.