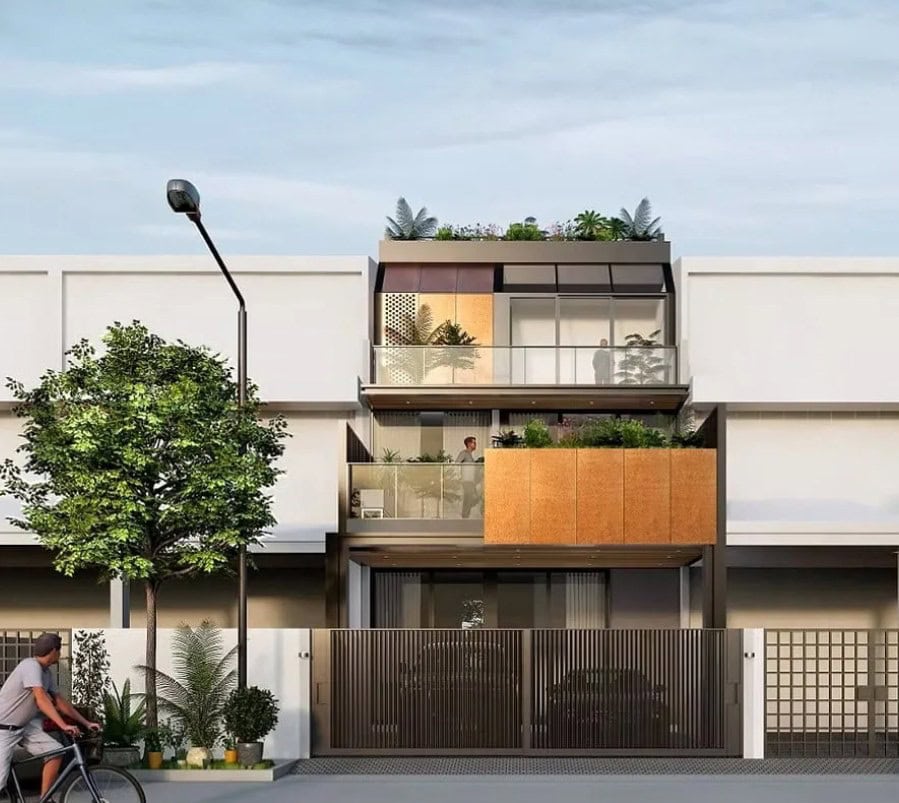
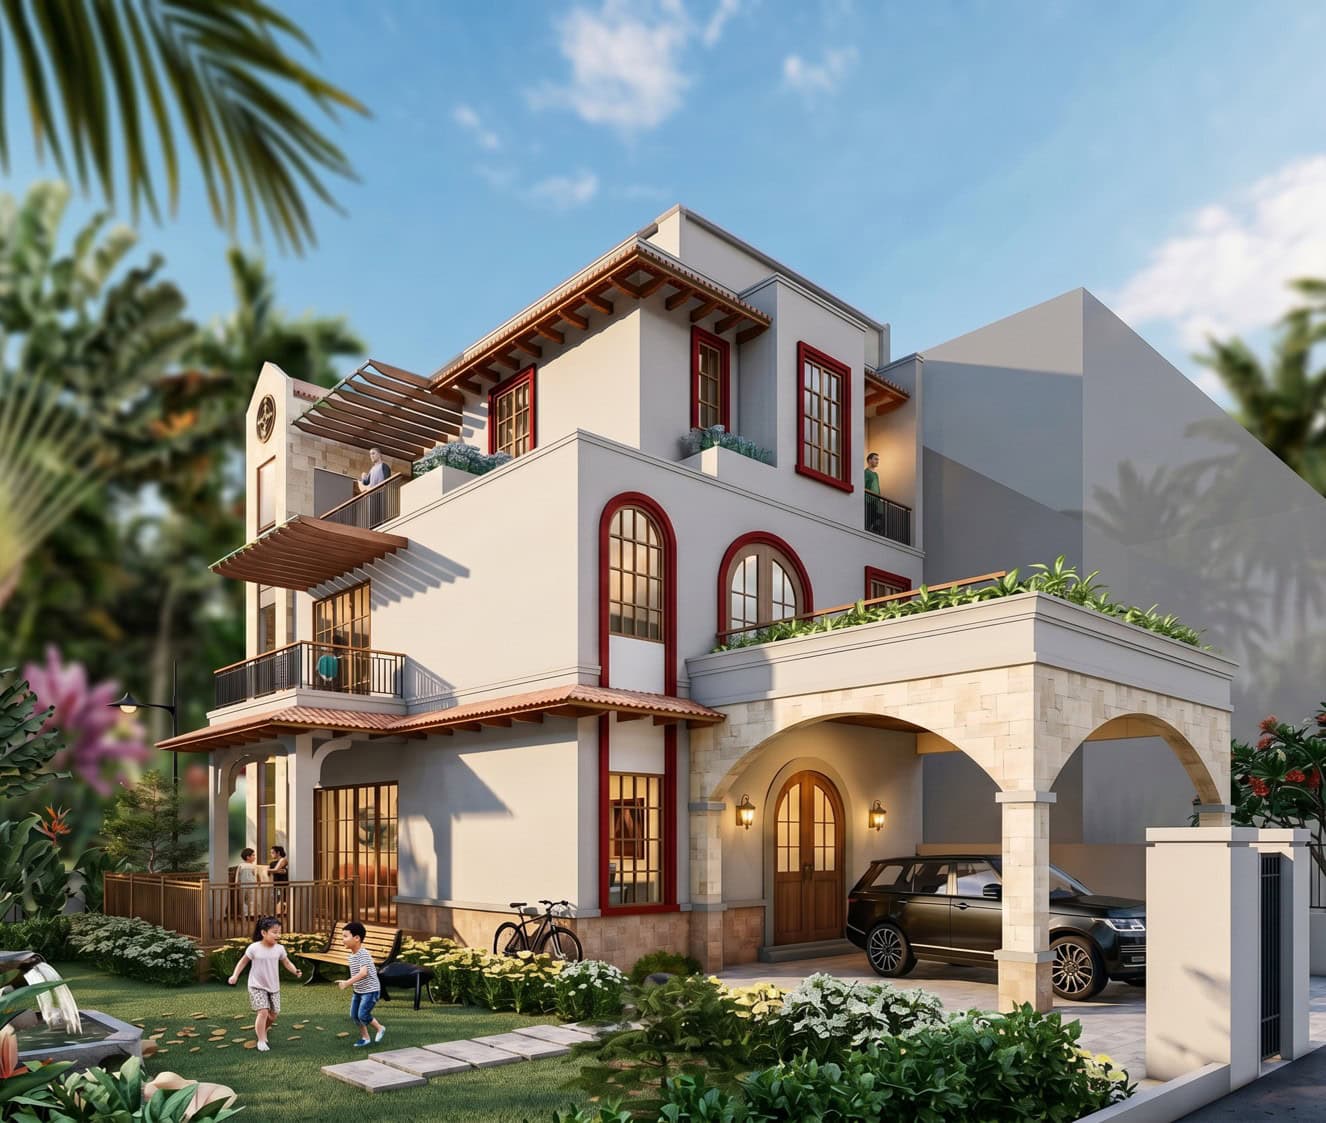
Set on a unique triangular plot, this home is a vibrant fusion of Indian heritage and modern design. To maximise the space, we added a two-meter side extension and a new lift, creating a layout that perfectly suited the family’s lifestyle. The architecture celebrates Indian Vernacular Modernism, blending cultural soul with contemporary lines to create a residence that was both functional and deeply personal. The materials were carefully chosen to honour traditional craftsmanship. Natural stone walls ground the first floor, while the windows feature solid teak frames with elegant arched profiles.
We even reinterpreted intricate Indian patterns using laser-cut aluminum panels for the fascia, ensuring the home’s traditional character was captured through modern, durable technology. The standout feature is the lift core, reimagined as a classical clock tower that integrated vertical travel into the home’s aesthetic. Paired with floral-patterned cast iron railings, the design offered a perfect blend of stone, timber, and metal. It is a beautiful tapestry of architecture that celebrated the family’s roots while looking firmly toward the future.